







Address
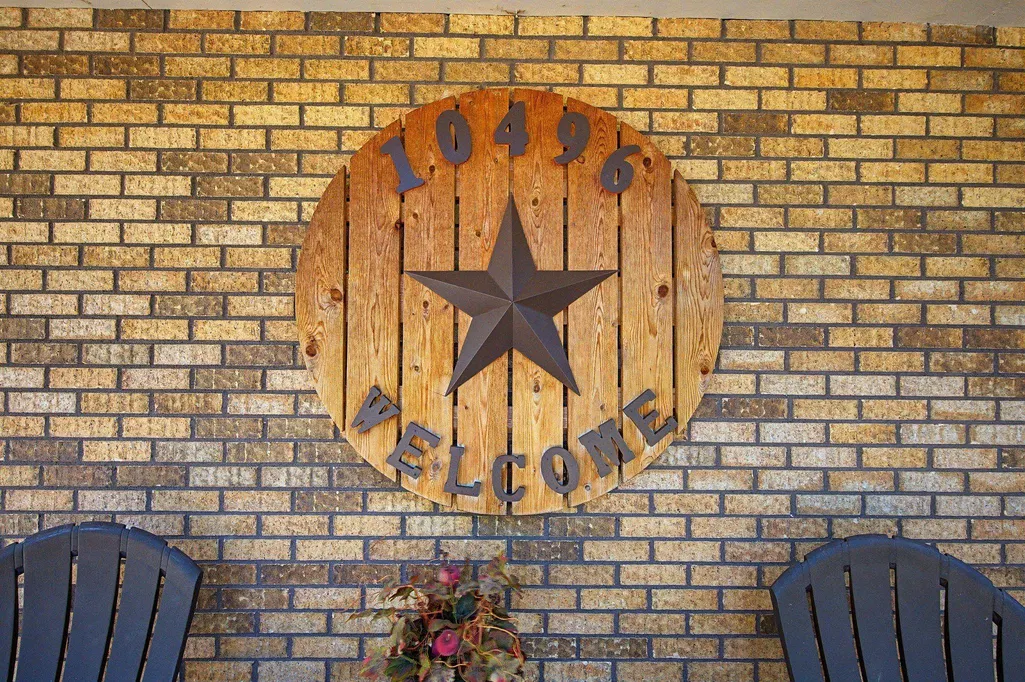
10496 Thrush Street Nw, Coon Rapids, MN
Price
$ 412,500
Property Attributes
- ID#7149639
- TypeSingle Family
- Listing Status Active
- CountyANOKA
- CityCoon Rapids
- AreaOrrin Thomp R View Terrace 10th
- NeighborhoodOrrin Thomp R View Terrace 10th
- Zip55433
- StyleSingle Family
- Year Built1969
- Taxes$ 3681
- Price$ 412,500
- Bedrooms4
- Full Bathrooms2
- Half Bathrooms0
- Sqr Footage2228
- Lot Size0.31 Acres
Data Source:
Northstar MLS (NSTAR)
Property Description
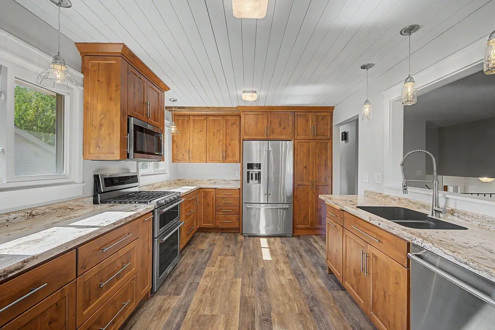
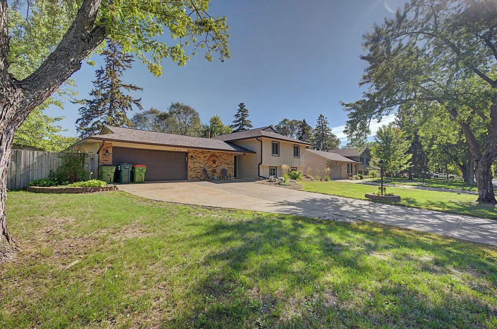
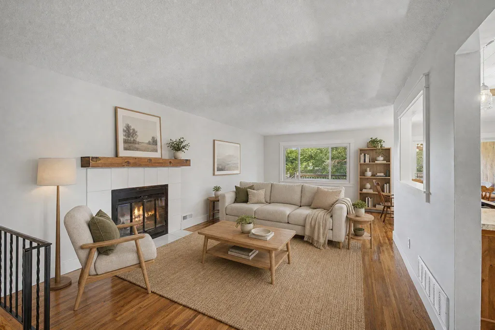
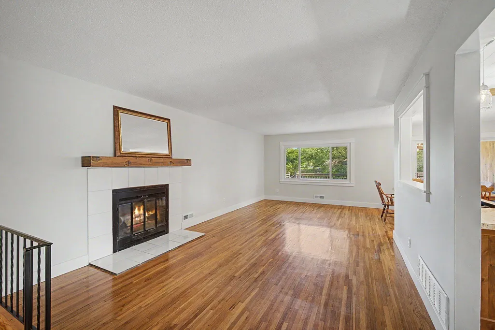
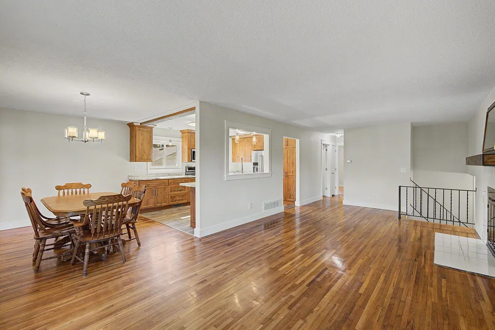
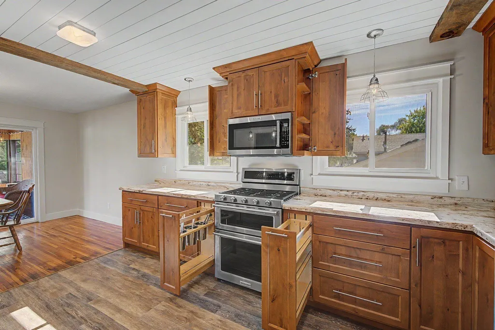
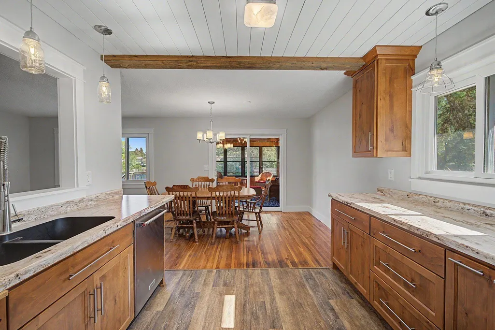
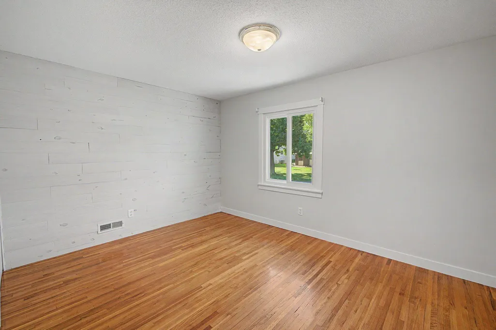
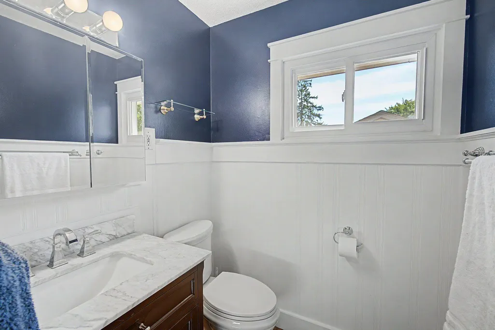
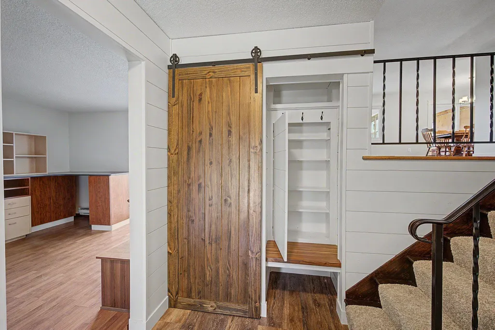
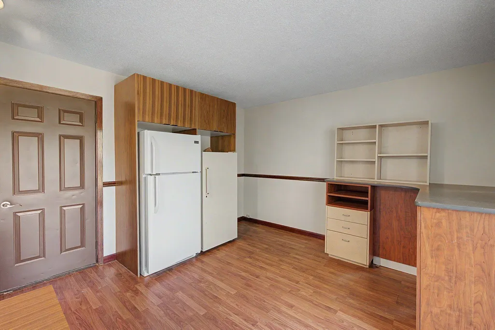
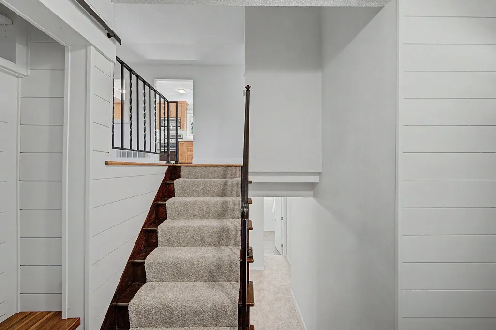
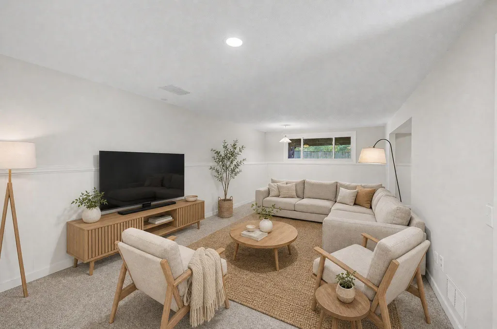
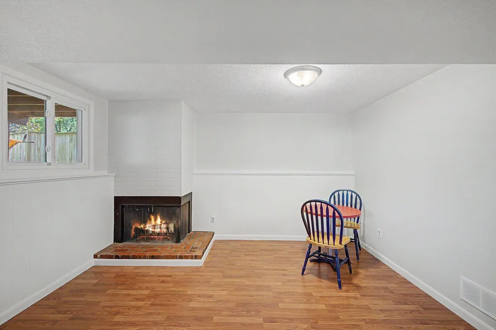
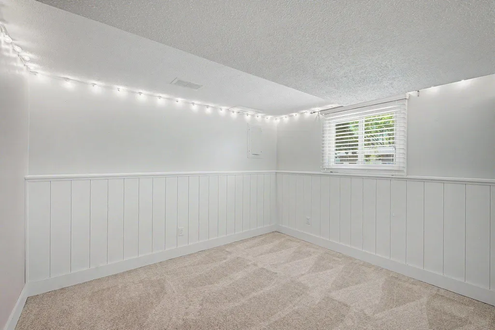
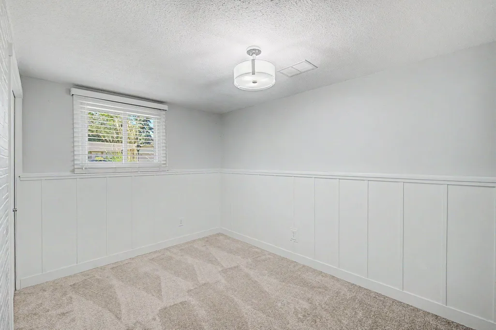
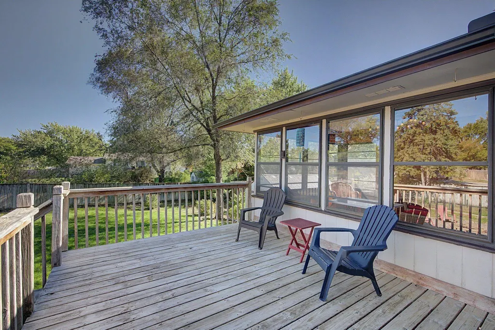
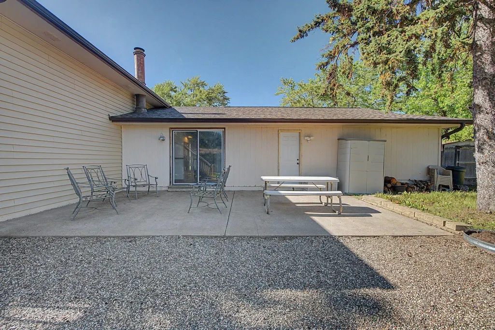
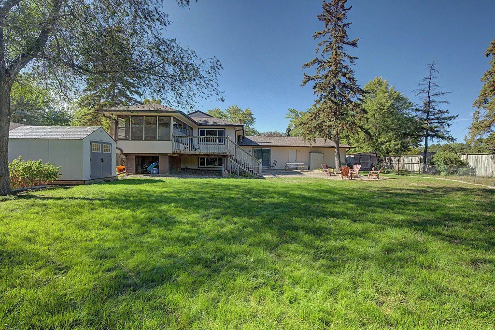
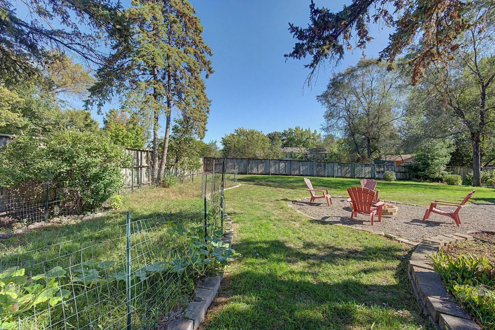
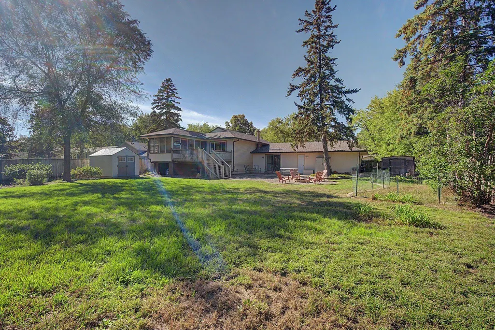
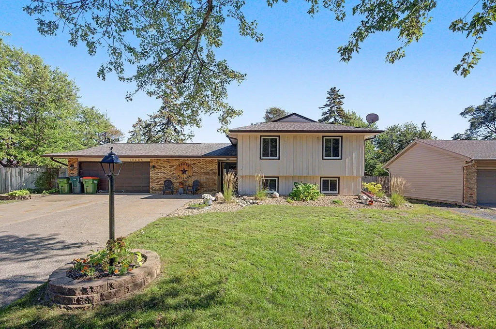
This beautifully updated home has been professionally painted and features new carpet throughout. A spacious entryway with unique storage and a conveniently located office add both function and versatility to the main level. The main level has hardwood floors throughout and offers a large, open custom designed kitchen with numerous features to make cooking and entertaining a pleasure. The spacious dining area opens to the living room, creating a wonderful gathering space for family and friends. Patio doors from the dining room lead to a large three-season porch and deck, providing even more space for relaxing and entertaining outdoors. Two bedrooms and a remodeled bathroom complete the main level. The lower level, also featuring new carpet throughout. A large family room and 2 additional bedrooms, updated 3/4 bath along with additional open space perfect for games, crafts, or hobbies. The garage includes a workshop area for many projects and hobbies. A large fenced yard has a patio and firepit and also space for a garden, children and pets. This home has it all for a variety of interests. In addition to the updated kitchen, baths, paint and carpet the home has newer roof and a new water heater in 2026. A home that is ready to move in and enjoy.
| Price History | |
|---|---|
| 9/24/2026 | Listed $412,500 |
General Features
| Living Area | 2228 |
|---|---|
| Sewer | City Sewer/Connected |
| Heating | Forced Air |
| Cooling | Central Air |
| Appliances | Dishwasher,Dryer,Microwave,Range,Refrigerator,Washer |
| Garage Spaces | 2 |
| Pool Features | None |
| Year Built | 1969 |
| Levels | Split Entry (Bi-Level) |
| Property Subtype | Single Family |
| Tax Year | 2026 |
| Accessibility | None |
| County | Anoka |
| New Construction | No |
| Property Type | Residential |
| HOA | No |
| Contingency | None |
| Subdivision Name | Orrin Thomp R View Terrace 10th |
| Other Structures | Storage Shed |
| Full Baths | 1 |
| Directions | 610E to County Hwy 1/East River Road,left on E River Rd NW,left on Hanson Blvd NW,right onto 105th Ave NW,left on Thrush St NW,house is on right. |
| City | Coon Rapids |
| High School District | Anoka-Hennepin |
| Zoning Description | Residential-Single Family |
| Lot Size Units | Acres |
| Property Attached Y/N | No |
| Land Lease Y/N | No |
| Tax Annual Amount | 3681 |
| Additional Parcels Y/N | No |
| Standard Status | Active |
| Lender Owned | No |
| Amenities Unit | Deck |
| PostalCity | Coon Rapids |
Interior Features
| Basement | Block |
|---|---|
| Total Fireplaces | 2 |
| Fireplace Features | Gas,Living Room |
| Basement (Y/N) | Yes |
| Fireplace Y/N | Yes |
| Above Grade Finished Area | 1377 |
| 3/4 Baths | 1 |
| Total Bedrooms | 4 |
| Below Grade Finished Area | 851 |
| Total Baths | 2 |
| Bath Desc | 3/4 Basement,Main Floor Full Bath |
| Dining Room Description | Living/Dining Room |
| Fuel | Natural Gas |
| Garage Square Feet | 484 |
Exterior Features
| Fencing | Wood |
|---|---|
| Parking Features | Attached Garage,Concrete |
| Water Source | City Water/Connected |
| Lot Size Area | 0.31 |
| Building Area Total | 2228 |
| Lot Dimensions | 146x102x140x88 |
| Waterfront Y/N | No |
| Foundation Area | 1032 |
Amenities
- Foreclosure
- Views
- Short Sale
- New Construction
- Adult 55+
- Lease To Own
- No HOA Fees
- Furnished
- Primary On Main
- Air Conditioning
- Seller Finance
- Green
- Fixer Upper
- Horse
- Golf
- Fireplace
- Deck
- Garage
- Basement
- Pool
Property vs Single Family Average in 55433
Price
Taxes
Year Built
In The Neighborhood
Water Views
Coon Rapids
$ 375,000
- Type
- Single Family
- Size
- 1,922 SqFt
- Rooms
- 5 Beds + 2 Baths
 RE/MAX RESULTS
Open House
Coon Rapids
$ 419,500
- Type
- Single Family
- Size
- 2,614 SqFt
- Rooms
- 4 Beds + 3 Baths
LPT Realty, LLC

 © 2026 Realtor Association of Southern Minnesota. All rights reserved. The data relating to real estate for sale on this limited electronic display comes in part from the Broker Reciprocity (sm) Program of the Realtor Association of Southern Minnesota Multiple Listing Service. Real estate listings held by brokerage firms other then REMAX Advantage Plus - Blaine are marked with the Broker Reciprocity(sm) logo or the Broker Reciprocity(sm) thumbnail logo (a little black house) and detailed information
 Lake Superior Area of REALTORS® All information deemed reliable but not guaranteed. All properties are subject to prior sale, change or withdrawal. Neither listing broker(s) or information provider(s) shall be responsible for any typographical errors, misinformation, misprints and shall be held totally harmless. Listing(s) information is provided for consumer's personal, non-commercial use and may not be used for any purpose other than to identify prospective properties consumers may be interested
 Information should be deemed reliable but not guaranteed, all representations are approximate, and individual verification is recommended. Copyright ©2017 All rights reserved.
